Skip to content

From idea to finished interior

We offer a full service — from the first concept to handing over a turn-key interior.

Concept Design

The concept design is the creative and conceptual foundation of every interior. It is the first and most important step, in which your ideas, needs and lifestyle take on a clear visual and functional form.

Its main purpose is to decide how the space will be used and to define its aesthetic character, before moving on to the technical execution.

What exactly do we do at this stage?
  • We organise the spaceWe find the most logical, convenient and ergonomic layout of furniture and functional zones based on the specifics of the property.
  • We define the styleWe build the overall atmosphere — choosing the colour palette, the harmony between materials (wood, metal, textiles, stone) and the type of lighting.
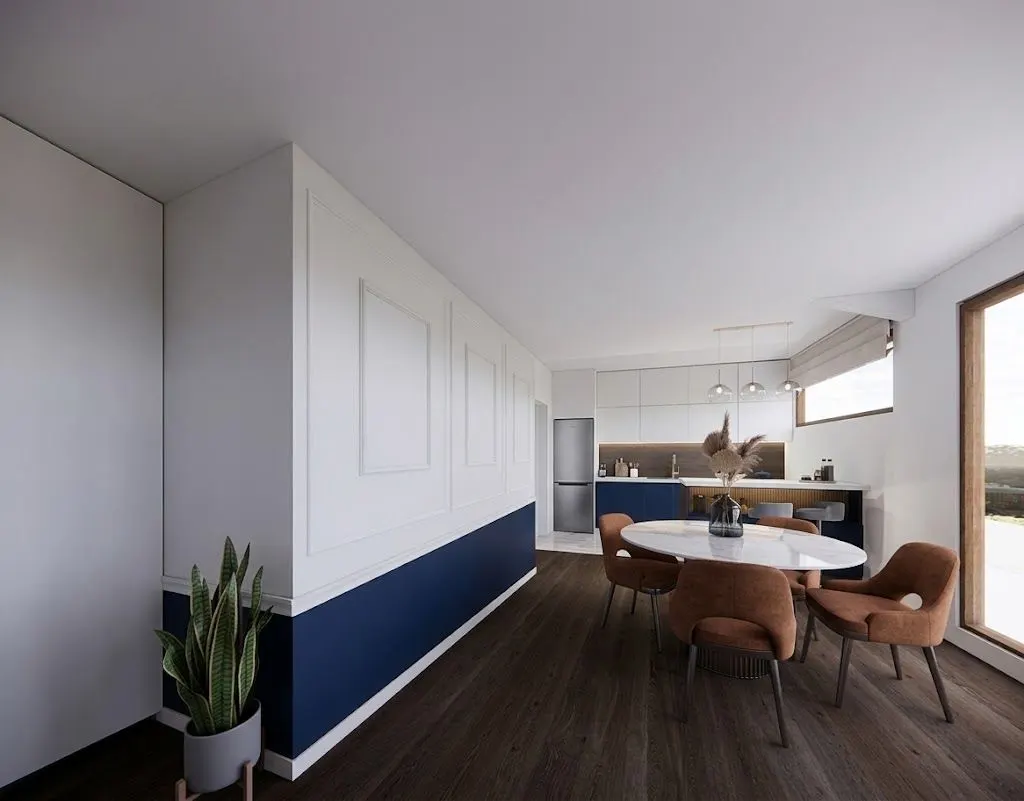
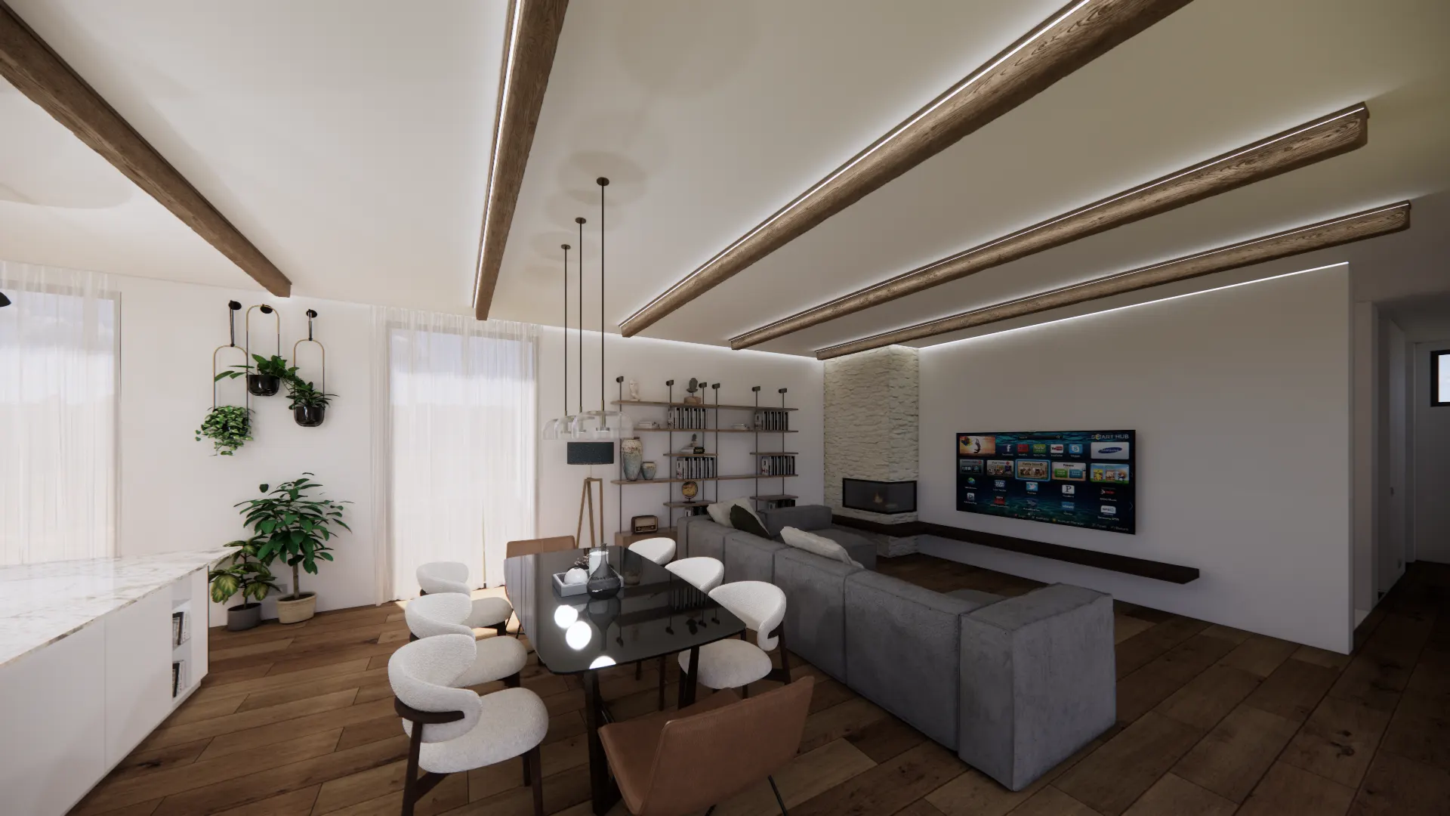
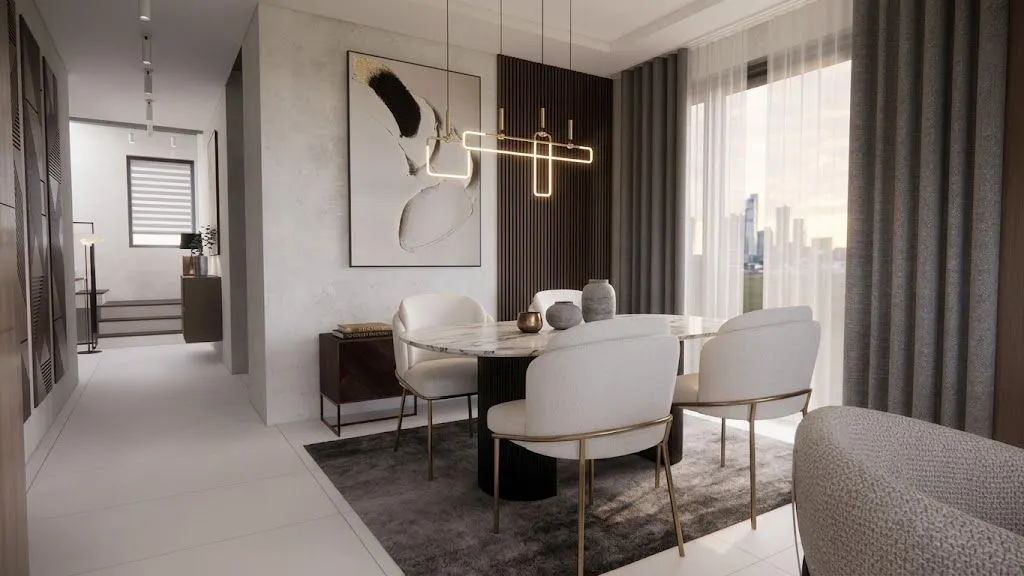
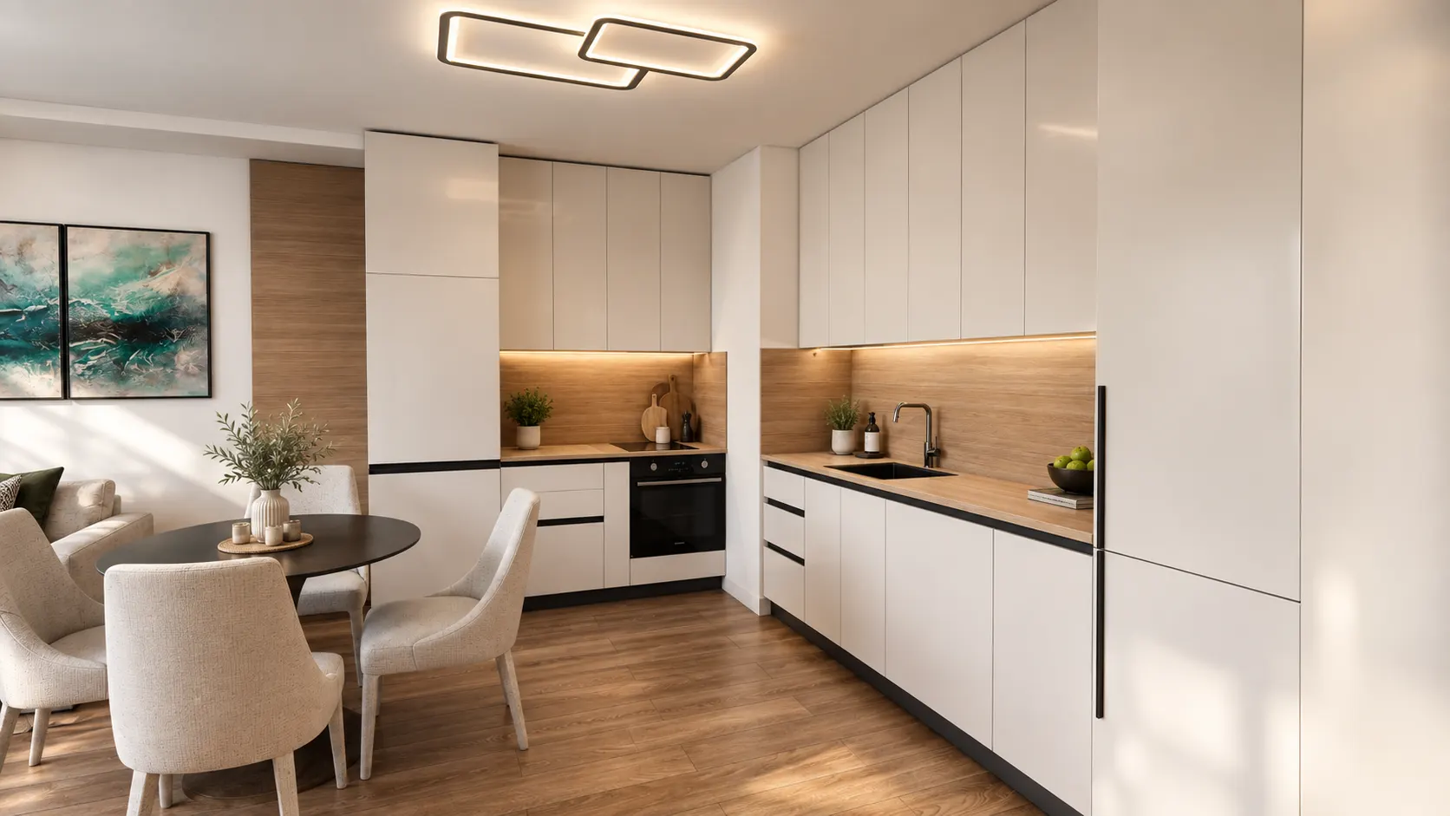
  • We visualise the final resultThrough photorealistic 3D visualisations, we let you “walk through” your future home and feel the volumes, light and proportions before any renovation has begun.
Technical Design

No matter how detailed and impressive a concept design is, it cannot be executed without precise drawing documentation. The technical design is the “instruction manual” of your interior. It contains all the necessary sheets, drawings and specifications without which craftsmen, builders and furniture manufacturers cannot achieve the result shown in the visualisations.

A lack of technical drawings leads to improvisations on site, mistakes, delays and unforeseen costs. With the technical design, you get full control over quality, timelines and budget.

What the technical documentation includes:
  • Survey and layoutAn accurate plan of the premises with elevations and a functional furniture layout.
  • Construction and demolition plansA plan for demolishing and building new partition walls, drywall boxes and niches.
  • Electrical installationDetailed plans for the positioning of switches, sockets, appliance and internet outlets.
  • Lighting and scenariosDrawings of the light fixtures, their type, grouping and control.
  • Plumbing installationPrecise positions of outlets for clean and waste water in the kitchen and wet rooms.
  • Ceilings and floor coveringsDrawings of suspended ceilings, details for cove lighting, bulkheads, as well as flooring installation plans.
  • Wall elevationsDetails for decorative plaster, claddings, wallpapers, tiles and accent walls.
  • Detailed joinery drawingsFull technical documentation for the production of all custom-made furniture — with dimensions, internal layout, materials and hardware.

Site Supervision

On-site presence during construction works and quality control of execution.

Furniture & Furnishing

We offer full realisation of the interior design — from the drawing to the final assembly. You can rely on us both for complete project execution and for crafting individual case and custom-made furniture.

What the service includes:
  • Full or partial bespoke productionWe craft, deliver and install the designer furniture from your project. Your designer personally oversees precise execution, meeting deadlines and matching the 3D visualisations.
  • Direct import of ready-made furniture from TurkeyTo save you time and budget (especially for items like tables, chairs, upholstered furniture and accessories), we provide full assistance with purchasing from manufacturers in Turkey — from selection, through logistics and customs clearance, to delivery straight to your home in Bulgaria.
  • Coordination and precisionFor complex pieces combining metal, glass, wood or stone, we handle all communication with subcontractors, provide detailed technical drawings and check quality at every stage.
  • Delivery and professional installationWe take care of transporting, carrying and installing all furniture, ensuring a flawless final look of the entire space.

Turn-Key

Full delivery — we manage the entire process and hand you a finished, furnished interior.

Consultation

An initial meeting and professional advice — we discuss your needs, the potential of the space and the next steps.

Stages of work

A structured process that keeps you informed at every stage and saves time and stress.

  1. 01Initial meeting
  2. 02Architectural survey
  3. 03Space planning
  4. 04Concept, style and materials
  5. 053D visualisations
  6. 06Technical documentation
  7. 07Project budgeting

Have an idea for your home or office?

Let’s talk it through. Book a consultation, share your vision and we’ll show you how it can be achieved — with no obligation to continue.

+359 886 491 772